
Digital asset
Sandy Shores Sheriff Station
Desert County Sheriff's Office
ready for every call.
A fully developed county sheriff interior where public service, deputy operations, investigations, evidence handling and custody follow one believable route. Every area has a clear purpose, giving the building the depth and structure of a working rural headquarters.
One county headquarters.
A clear route through every call.
Desert County Sheriff's Office is designed as one complete county headquarters rather than a set of isolated showcase rooms. Visitors begin in a visible public area, deputies move through organized operational spaces, and controlled zones remain deeper inside the building.
Practical offices, investigation spaces, deputy facilities and secure rooms create a grounded rural atmosphere that supports quick public interactions, patrol preparation and longer story-driven cases.
Ten purpose-built areas.
One complete county headquarters.
The layout separates visitors, deputies, investigators and restricted activity while keeping the entire sheriff's office easy to understand.
Lobby & Reception
A clear public-facing entrance creates a natural first point of contact. Organized seating, county information and a dedicated reception position support reports, appointments and everyday visitor interactions.
Deputy Operations & Command
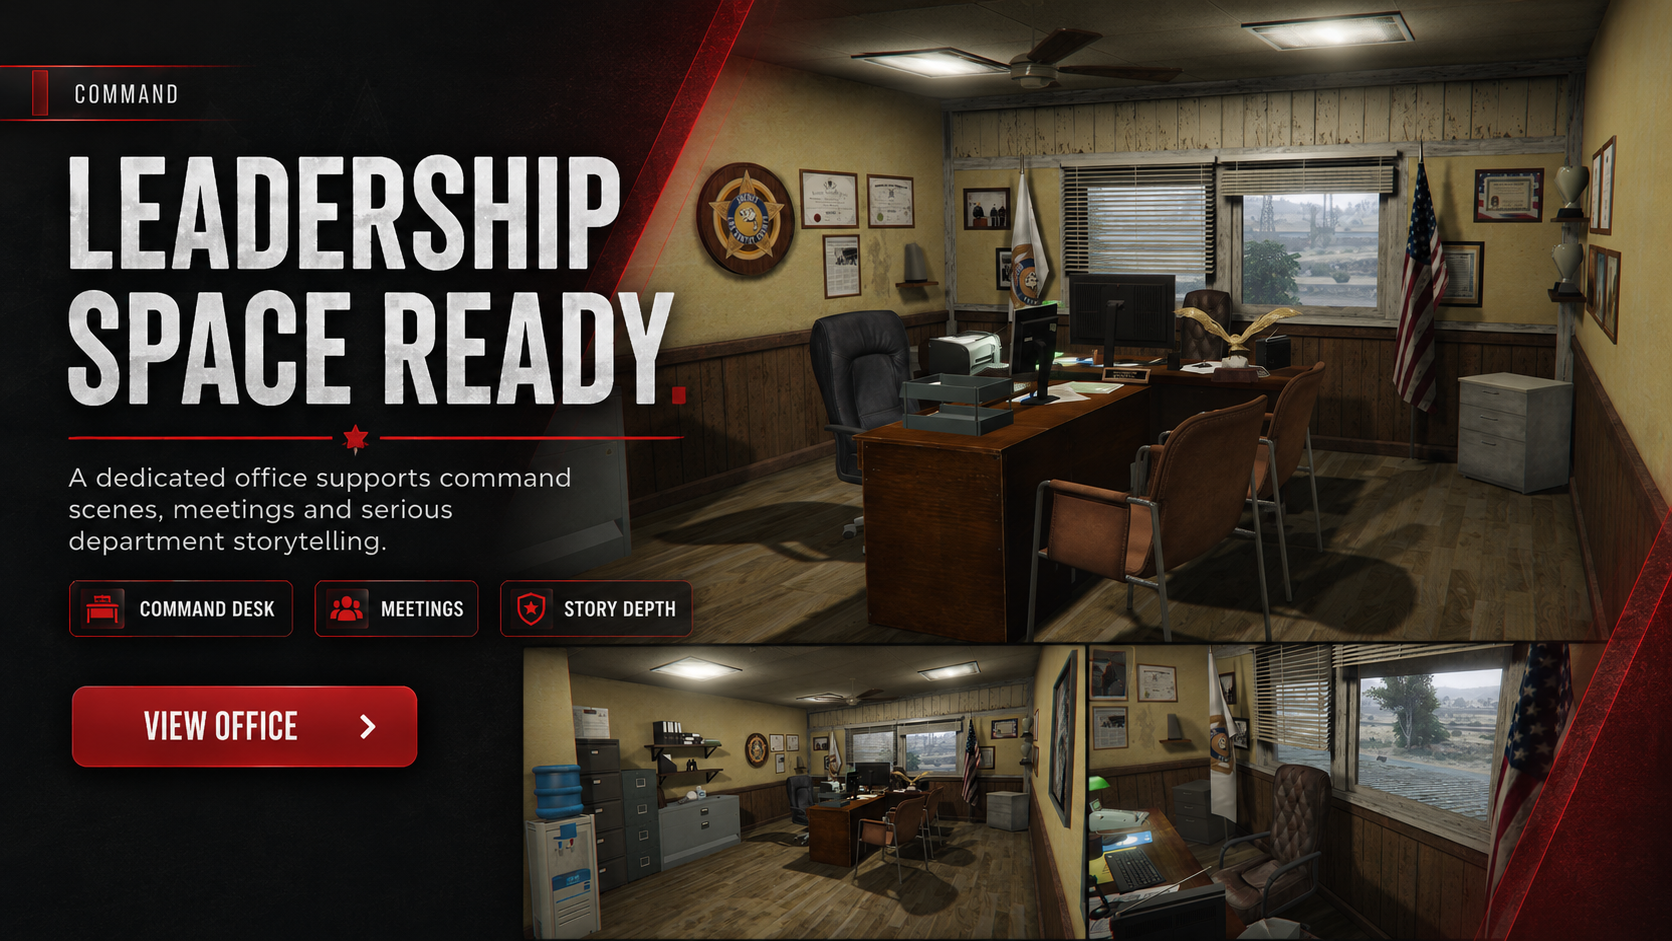
Shared deputy work areas and dedicated command offices give the sheriff's office a believable daily rhythm. Deputies can prepare reports, coordinate rural patrols, hold briefings and manage active calls without crowding the public zone.
County Investigations
Investigator workstations, file storage, case boards and a separated interview setup create a focused environment for reviewing county cases, connecting leads, taking statements and monitoring structured questioning.
Controlled Access Areas
A dedicated detention wing, protected equipment storage and organized property areas keep sensitive activity away from visitors and general deputy movement. The deeper layout gives these rooms the separation they need.
The sheriff's office remains complete behind the scenes.
Deputy lockers and wash facilities, service corridors, stairwells, utility access and back-of-house storage connect the main rooms and give the sheriff's office a finished operational identity.
OPERATIONS deputy work floor / command / administration
INVESTIGATION detective office / interview / observation
RESTRICTED equipment / property / evidence
CUSTODY holding cells / controlled access
DEPUTIES lockers / wash facilities / service areas
[02] Confirm that the interior layout and visual style meet your needs
[03] The package focuses on the interior; surrounding exterior elements are included only when specifically listed
[04] Additional functionality is included only when specifically identified
[05] This is a digital product; no physical item will be shipped
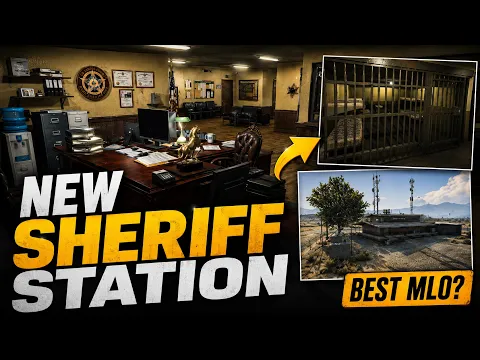
Use the available images and showcase media to review the public lobby, deputy operations floor, county investigation suite, staff facilities, secure storage and detention areas.